
SERVICE / 02
Residential construction
New homes deserve equal attention to the overall experience and the detail at the junction.
01
What belongs in your brief
Consider the site access, structure, envelope, building services and interior finishes together. Establish inspection points and information requirements before each major stage. Work from a coordinated drawing set and a written specification. Agree how selections will be signed off and how the home will be documented at handover.
02
Plan around the site
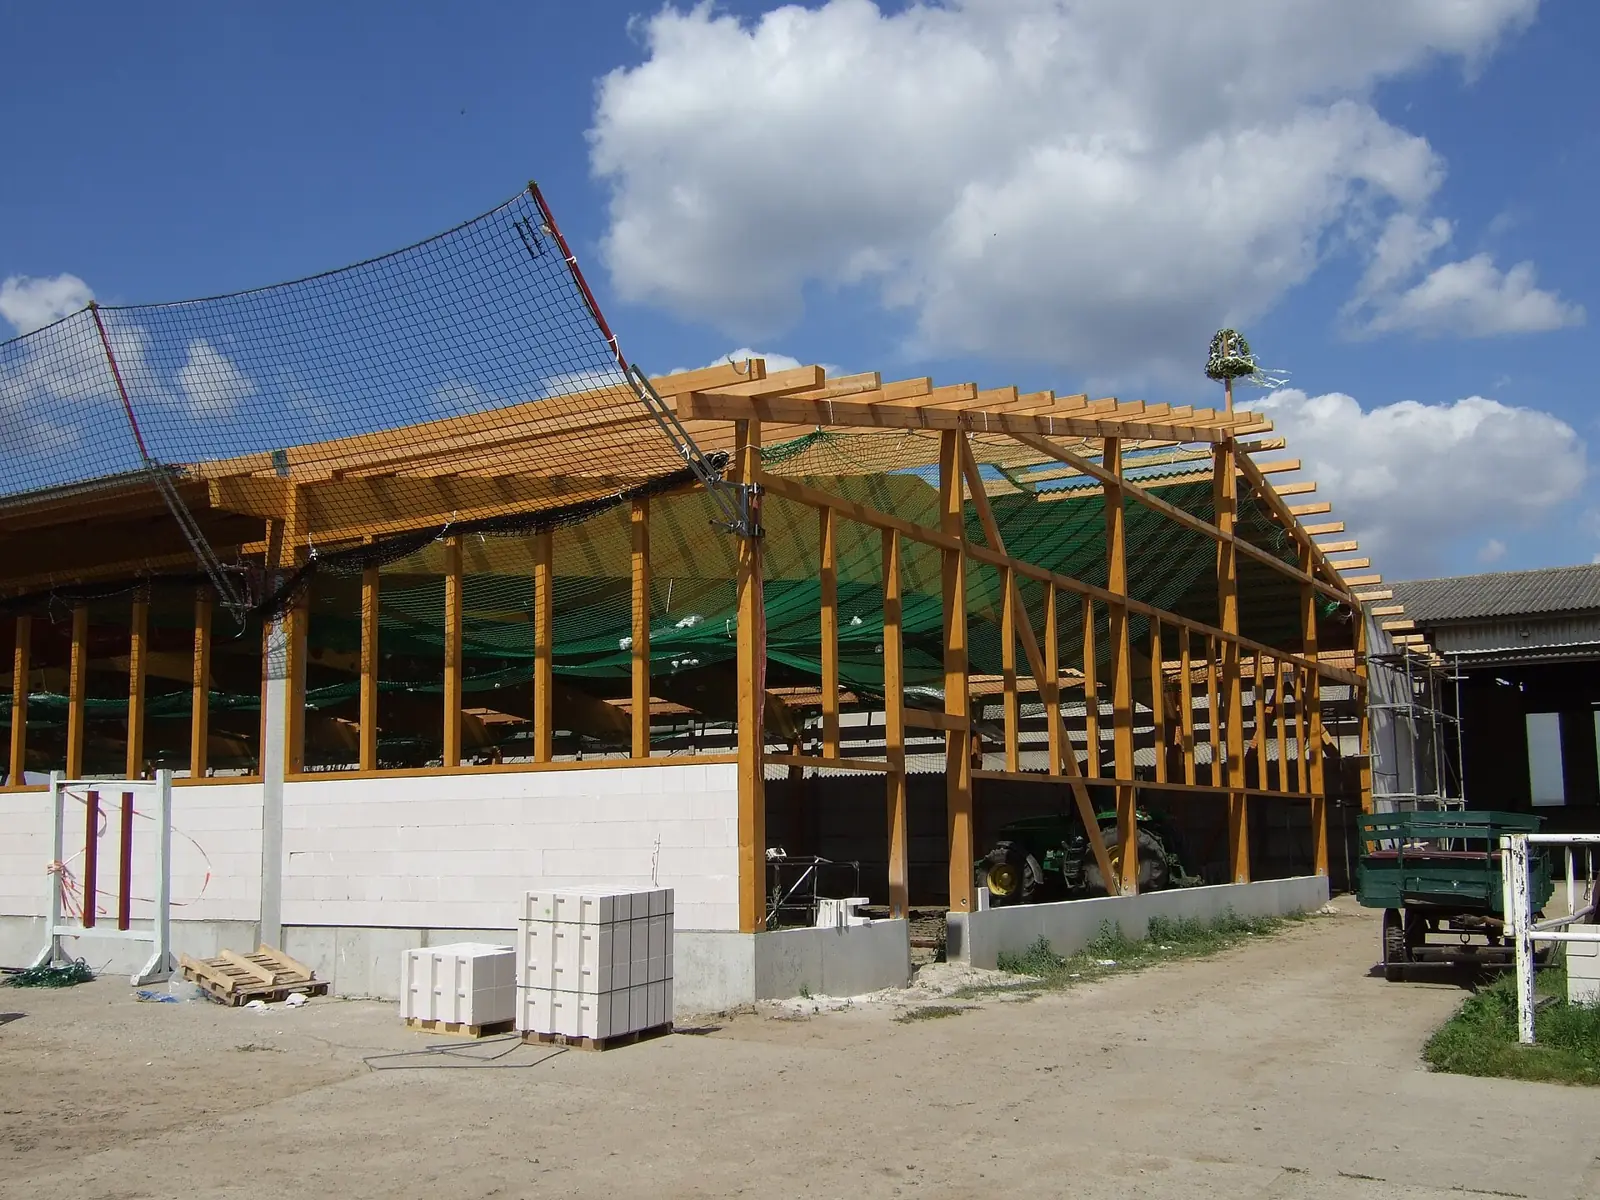
A new-home brief needs more than a floor plan. Discuss delivery access, storage, neighboring properties, temporary services and the ground information available to the design team. Identify any site investigations and approval conditions that remain outstanding. Decisions about the construction sequence should follow reliable site information rather than assumptions drawn from a photograph or a short visit.
03
Join structure and envelope
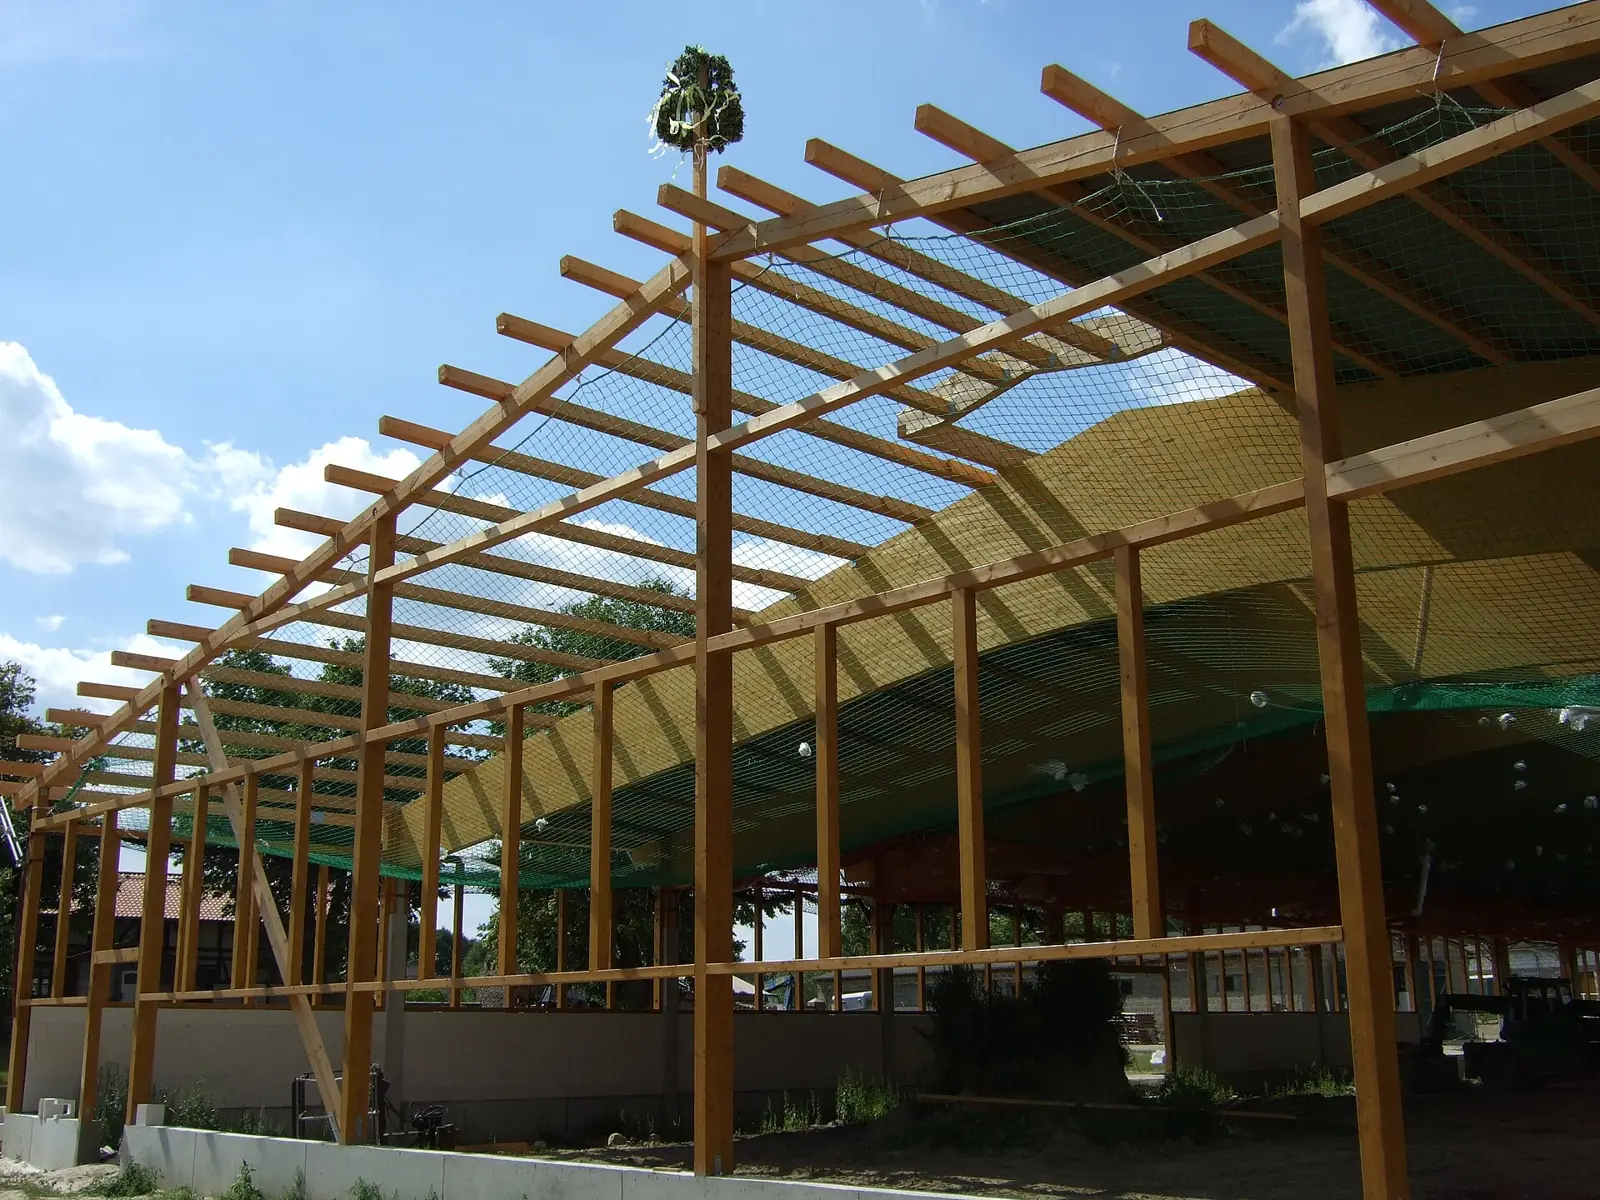
Foundations, structural framing, insulation, air and moisture control, windows and roof details need coordinated design. Ask how junctions will be reviewed and which stages need inspection before later layers conceal them. An agreed detail register helps the site team distinguish current information from superseded drawings. Technical performance claims must be supported by the actual specification and relevant professional design.
04
Bring everyday choices forward
Storage, sockets, lighting controls, bathroom fittings and kitchen equipment affect the work hidden behind finished surfaces. Make a room-by-room schedule showing selections, dimensions and approval dates. Confirm what the owner supplies and who checks compatibility. Early coordination reduces the risk of a finished wall or joinery item needing alteration because a late purchase has different installation requirements.
05
Understand progress and completion
Agree how progress will be reported, how the owner can raise questions and which decisions need a written instruction. Before moving in, clarify practical completion, remaining items, operating information and the route for reporting defects under the actual agreement. Keep product details, relevant test records and care guidance together in a format the household can use.
Before we talk.
What should a first inquiry include?
Share the location, intended size and use, the current design stage and any known approval or site constraints. Indicate whether you own the site and which professionals are already appointed. A realistic discussion of priorities is more useful than a finish list alone; the next step can then identify the information needed for a meaningful construction proposal.
Related expertise.
A considered beginning.
Bring the architectural intention, current drawings and the details you want to resolve. Identify what is already agreed and which questions need the appointed design team.