
CRAFT & MATERIALS / ILLUSTRATIVE STUDY
Timber Assembly
Where structure becomes an architectural detail.
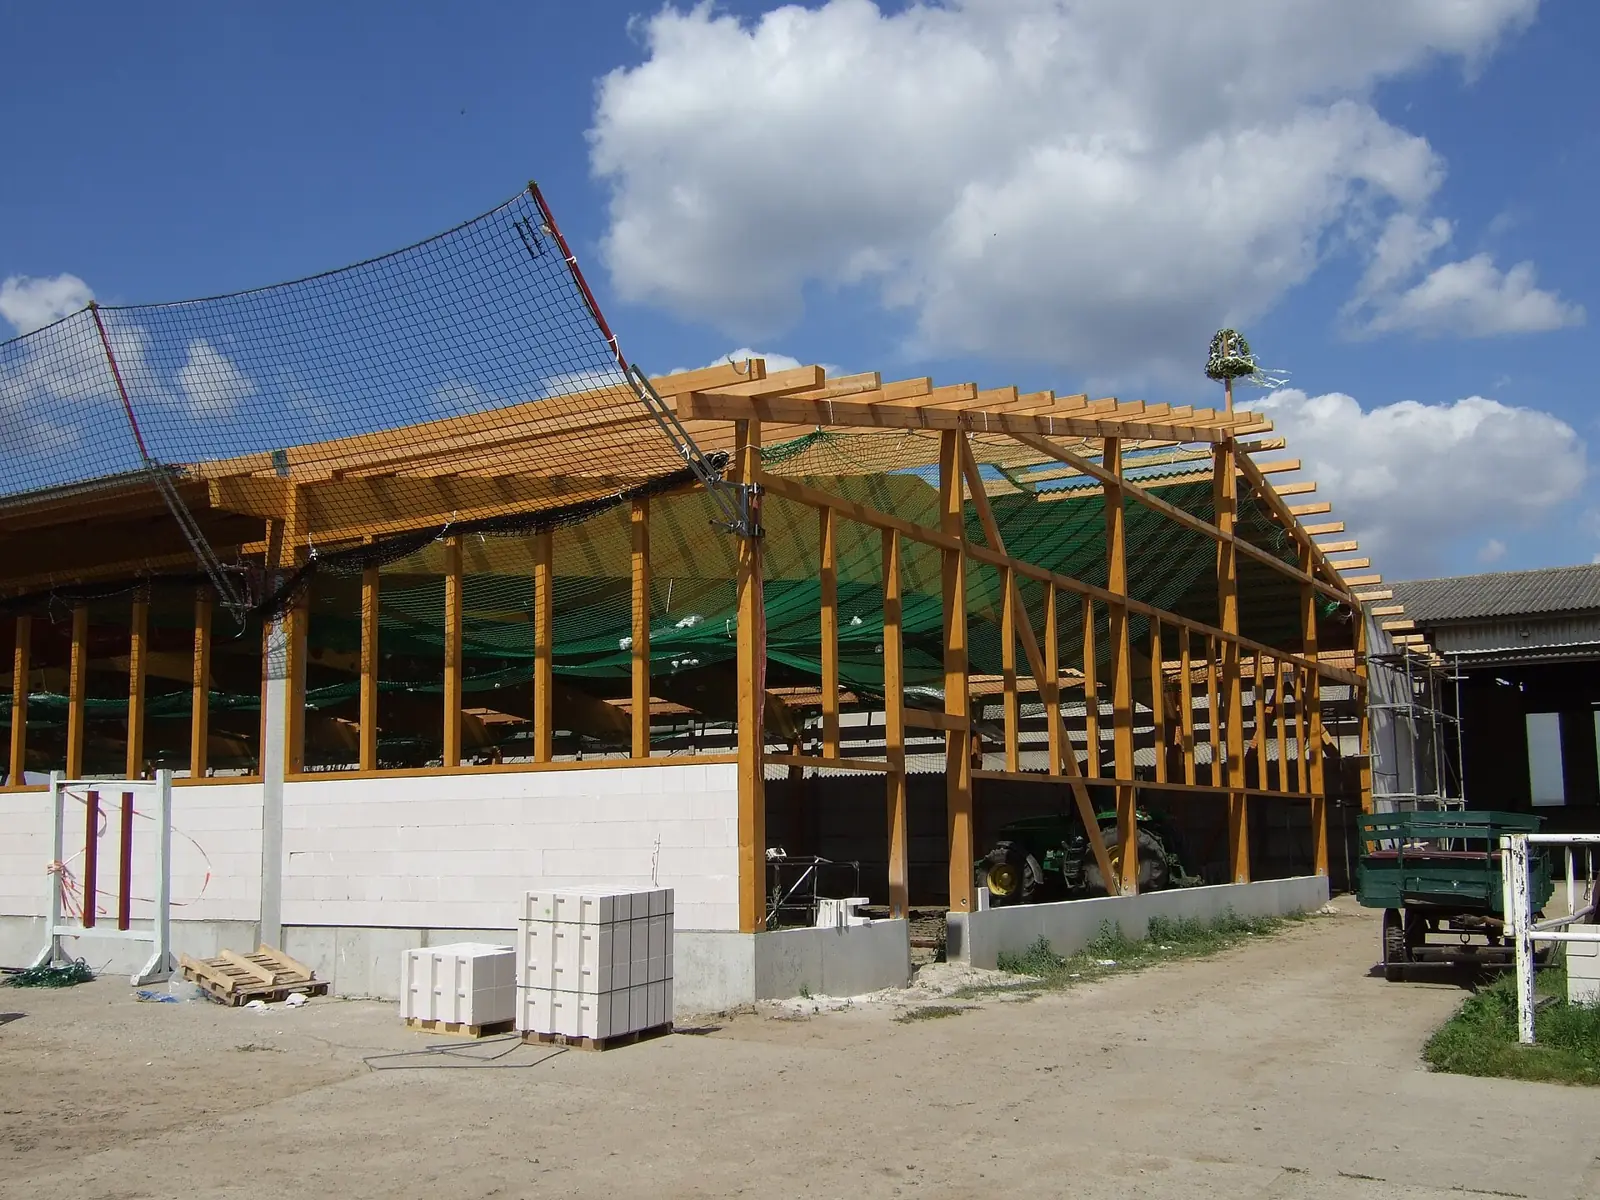
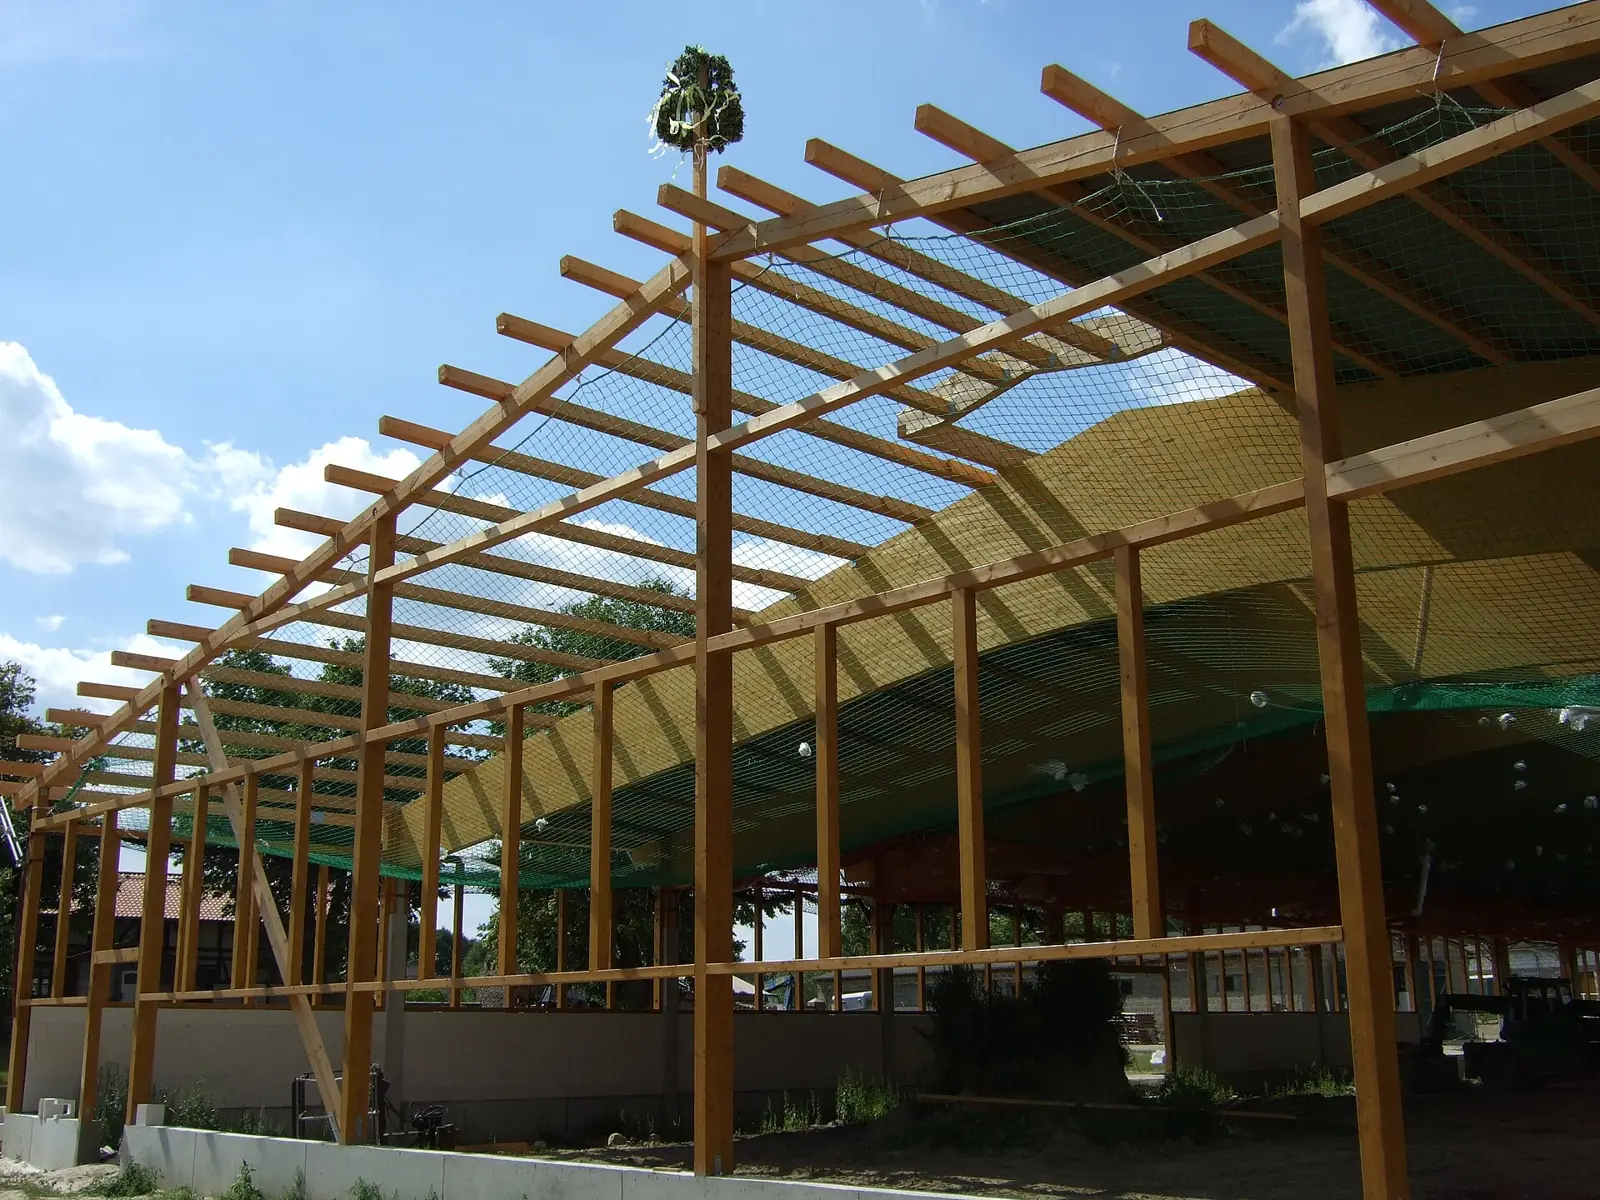
Illustrative visual study. Two related views of the documented timber-frame reference in Pritzenhagen; one building, not two commissions. Source credits and exact licenses are available on Image credits. No client, contract value or delivered business outcome is asserted.
01
The brief and its constraints
Develop a coordination study around exposed timber construction. Visible structural connections leave little room for unresolved dimensions or late service penetrations. Use a detail register, confirm tolerances and sequence inspection before the structure is concealed.
02
Where appearance meets structure
An exposed timber assembly makes the connection between engineering and architectural intent particularly visible. The study asks which members and connections remain on view, how dimensions are coordinated and where services need to pass. Structural adequacy and connection design belong to appointed qualified professionals; a construction photograph cannot establish those matters for a different building.
03
Review tolerances before fabrication
A detail review would bring together the setting-out information, fabrication requirements, material appearance and erection sequence. Confirm the accepted drawing status before placing an order, and discuss how proposed substitutions or dimensional changes return to the design team. The visible junction should be considered alongside the layers and fixings that support it.
04
A useful inspection sequence
Identify the stages that need review before subsequent work limits access. Records should connect photographs and inspection information to recognizable locations and current drawings. These are proposed coordination steps, not an assertion that the pictured work was inspected by Atlas. The next conversation can explore the actual project’s design stage, appointments and information still outstanding.
Continue the conversation.
A considered beginning.
Bring the architectural intention, current drawings and the details you want to resolve. Identify what is already agreed and which questions need the appointed design team.