
RESIDENTIAL / ILLUSTRATIVE STUDY
The Woodland Residence
A home that belongs to its landscape.
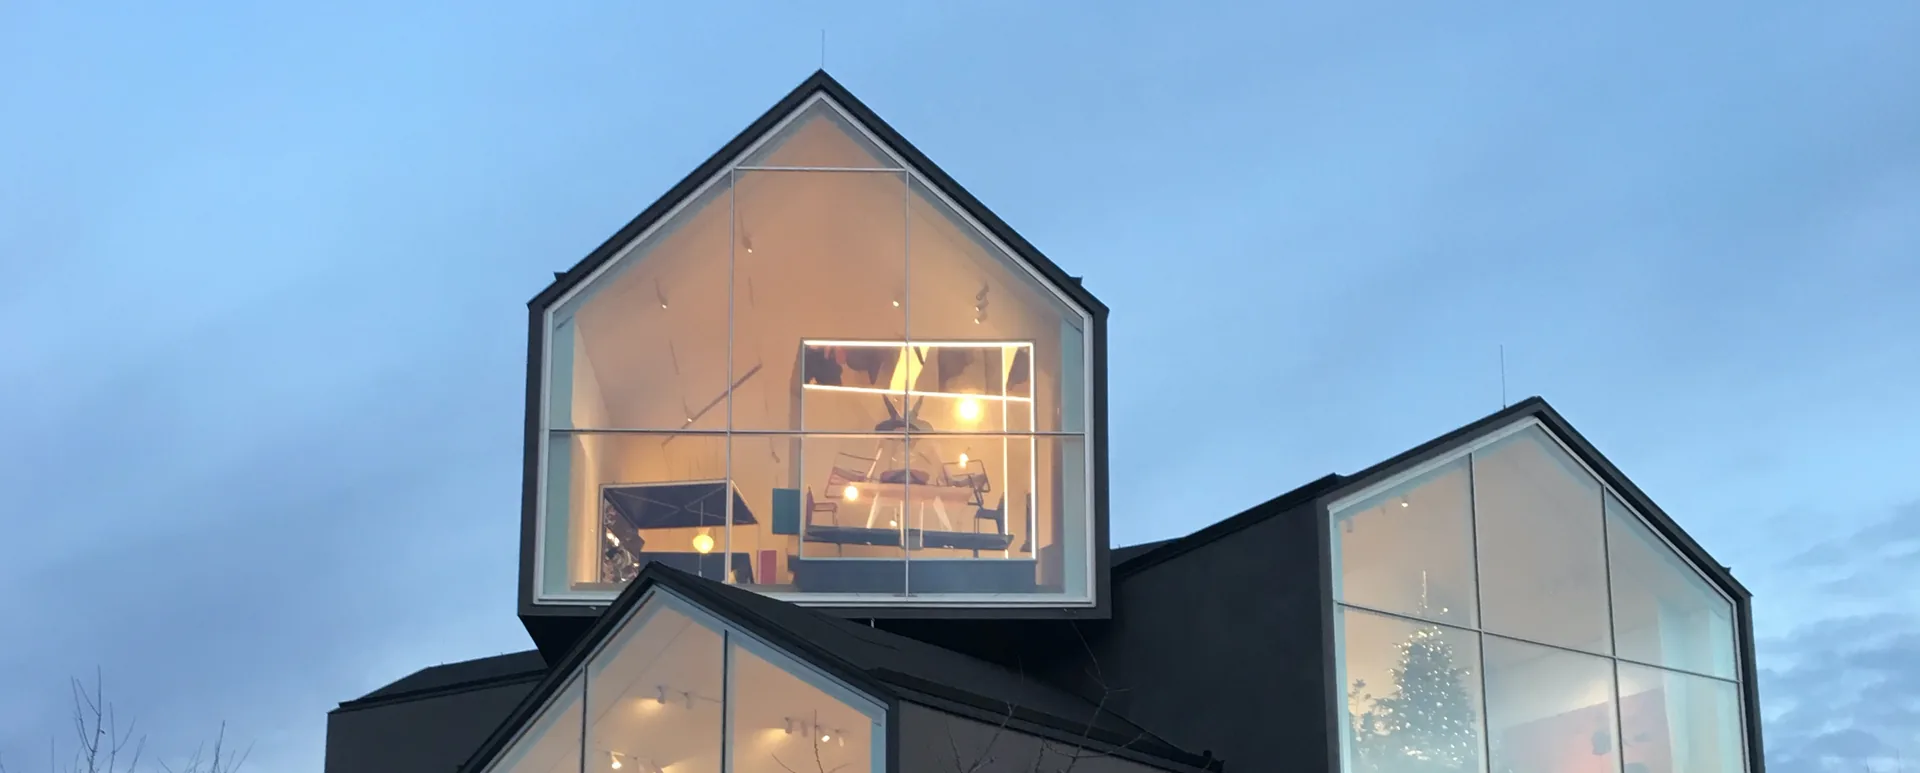
Illustrative visual study. VitraHaus, Weil am Rhein, a public design showroom: two views of one building, not a residence built by Atlas. Source credits and exact licenses are available on Image credits. No client, contract value or delivered business outcome is asserted.
01
The brief and its constraints
Balance a quiet architectural presence with an organized construction brief. The reference study asks how access, weather exposure and the stone-to-timber junction should influence early planning. Record site logistics first, review material samples with the architect, and sequence envelope decisions before interiors.
02
Landscape and arrival
For this study, the first questions concern the route to the house, the scale of deliveries and the relationship between construction activity and retained trees. A useful brief would identify the areas to protect and the information required from the site and landscape advisers. The reference photograph establishes a visual context; it does not establish ground conditions or a completed Atlas commission.
03
Stone, timber and weather
The material conversation would consider how timber and masonry meet, how water is directed at junctions and which surfaces need future access for care. Samples should be reviewed as adjoining materials rather than isolated colors. Relevant designers would confirm the technical detail and the installation sequence before the external appearance became an agreed construction commitment.

04
The record to develop
An owner-facing study could connect an access plan, sample schedule and decision register to the current drawings. Open questions would include product selection, lead times and the scope of later inspections. No construction duration, price or performance result is invented here. The useful outcome at this stage is a brief that separates design ambition from assumptions still requiring evidence.
Continue the conversation.
A considered beginning.
Bring the architectural intention, current drawings and the details you want to resolve. Identify what is already agreed and which questions need the appointed design team.