
RESIDENTIAL / ILLUSTRATIVE STUDY
The Daylight Rooms
A more considered relationship with daylight.
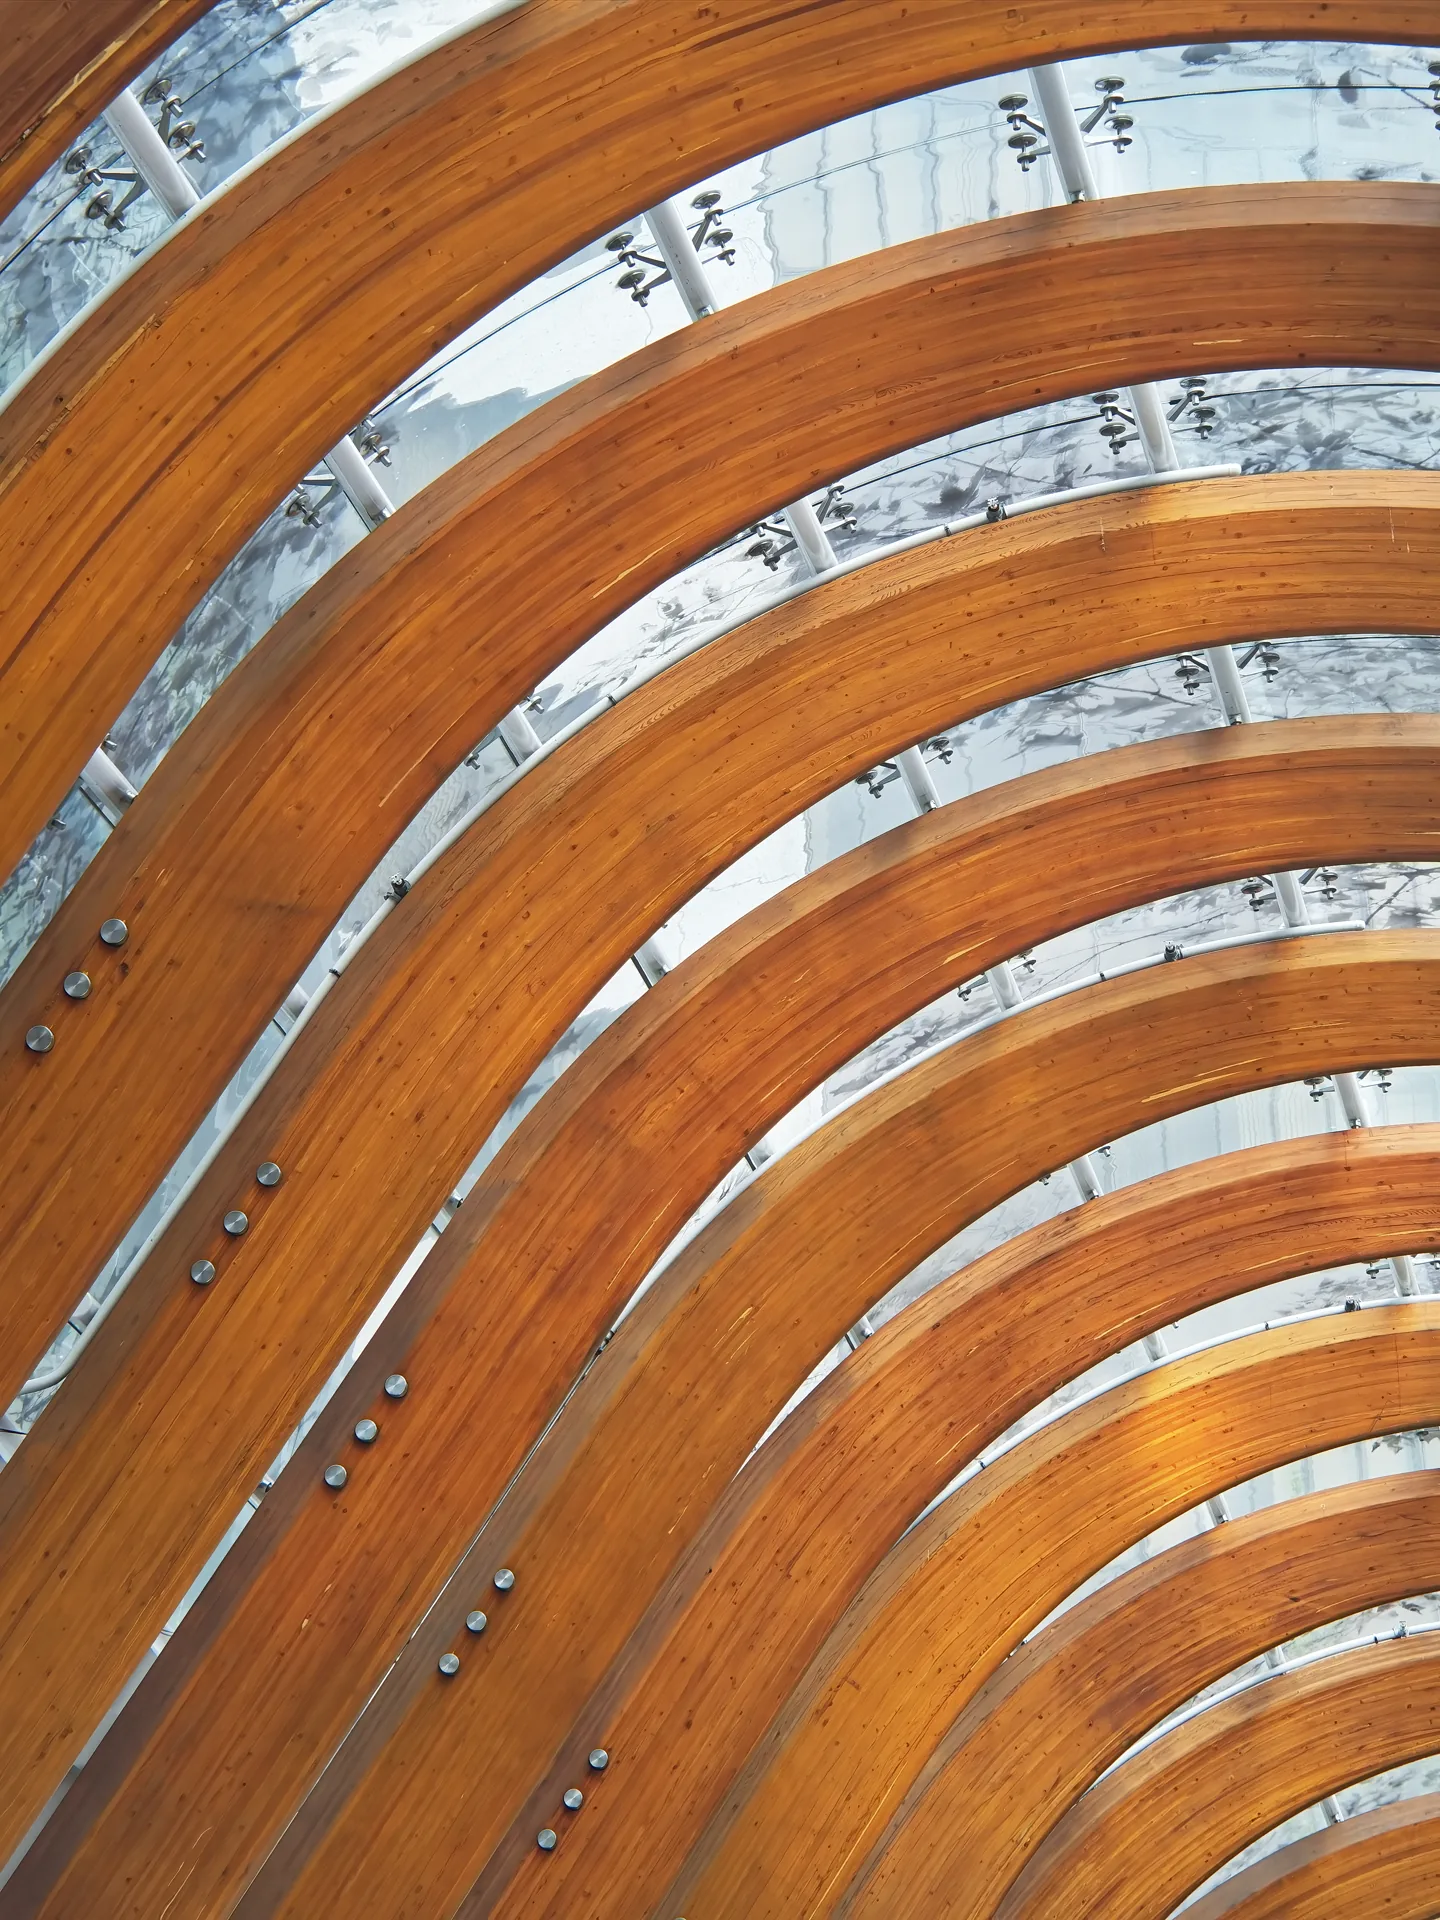
Illustrative visual study. Independent timber/glass and colonnade references from separate sources, not one residential site. Source credits and exact licenses are available on Image credits. No client, contract value or delivered business outcome is asserted.
01
The brief and its constraints
Explore a renovation brief centered on existing windows and room proportions. The questions concern glazing interfaces, existing finishes and the way light moves through the interior. Document the existing fabric, test priorities with the owner and coordinate alterations before specifying finishes.
02
Light as part of daily use
This study begins with the rooms people use, the times they use them and which existing qualities are worth retaining. Daylight, privacy, glare and the relationship with neighboring spaces deserve a conversation before a window or finish is selected. The reference image illustrates architectural light and proportion; it is not measured evidence of a residential improvement.
03
Understand the existing fabric
An alteration brief would identify what is known about openings, structure, finishes and service routes. Changes to an existing window or wall may require more assessment than the visible interior suggests. The appropriate designers should resolve technical and approval questions before the owner treats a preferred appearance as a construction instruction.

04
Test the decisions in context
Samples and layout references should be considered with the room’s actual orientation and use. Record which decisions are confirmed and which need further investigation, especially where existing fabric is concealed. The study does not promise a quantified daylight outcome. It demonstrates a way to connect an owner’s priorities with a responsible design and construction conversation.
Continue the conversation.
A considered beginning.
Bring the architectural intention, current drawings and the details you want to resolve. Identify what is already agreed and which questions need the appointed design team.